Architectural modeling in the browser
From the first wall to the budget, all in one place.
Design right in your browser, on any computer, with nothing to install. Your projects wait for you in the cloud, wherever you are.
Free to start · No credit card
Nothing to install
Open it in Chrome, Edge, Safari or Firefox and start modeling.
Work from anywhere
Projects are saved in the cloud. Start at the office, keep going at home.
Free to start
Two projects and PDF export with the Tekarius mark on the free plan. Upgrade when you need more.
From idea to plans in three steps
No weeks of training. If you can sketch a floor plan, you can use Tekarius.
01
Model
Draw walls, floors, roofs, doors and windows. Name rooms and see their area as you go.
02
Document
Plans, sections and 3D views come from the same model. Lay them out on a sheet and print to PDF.
03
Estimate
Quantities come straight from the model. Add your prices and get a budget ready to print.
Simple on purpose
The tools you need. Nothing you don't.
Traditional BIM software buries you in panels and menus. Tekarius keeps a clean interface with a handful of tools, so you spend your time designing, not hunting for buttons.
- A short toolbar you learn in minutes
- Plans, sections and 3D stay in sync
- Keyboard shortcuts when you want speed
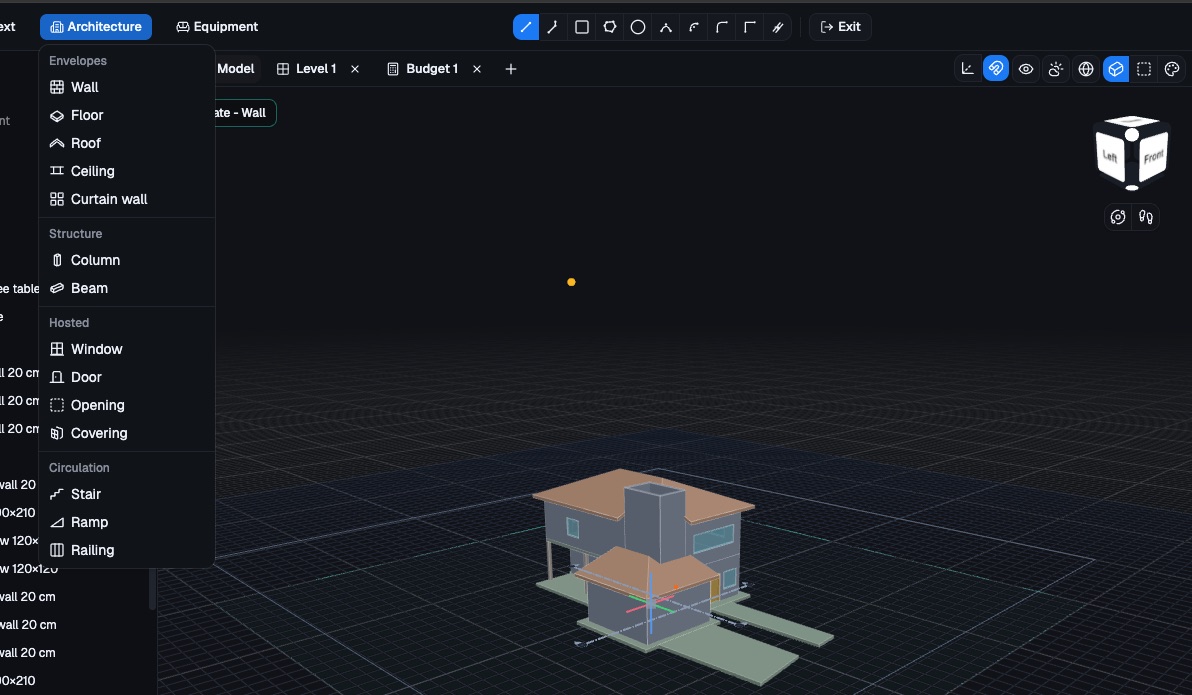
Everything for the early stages of a project
One model, from the first wall to the budget.
Architectural modeling
Walls, slabs, roofs, ceilings, stairs, ramps, columns, beams, curtain walls, doors and windows. Rooms show their name and area automatically.
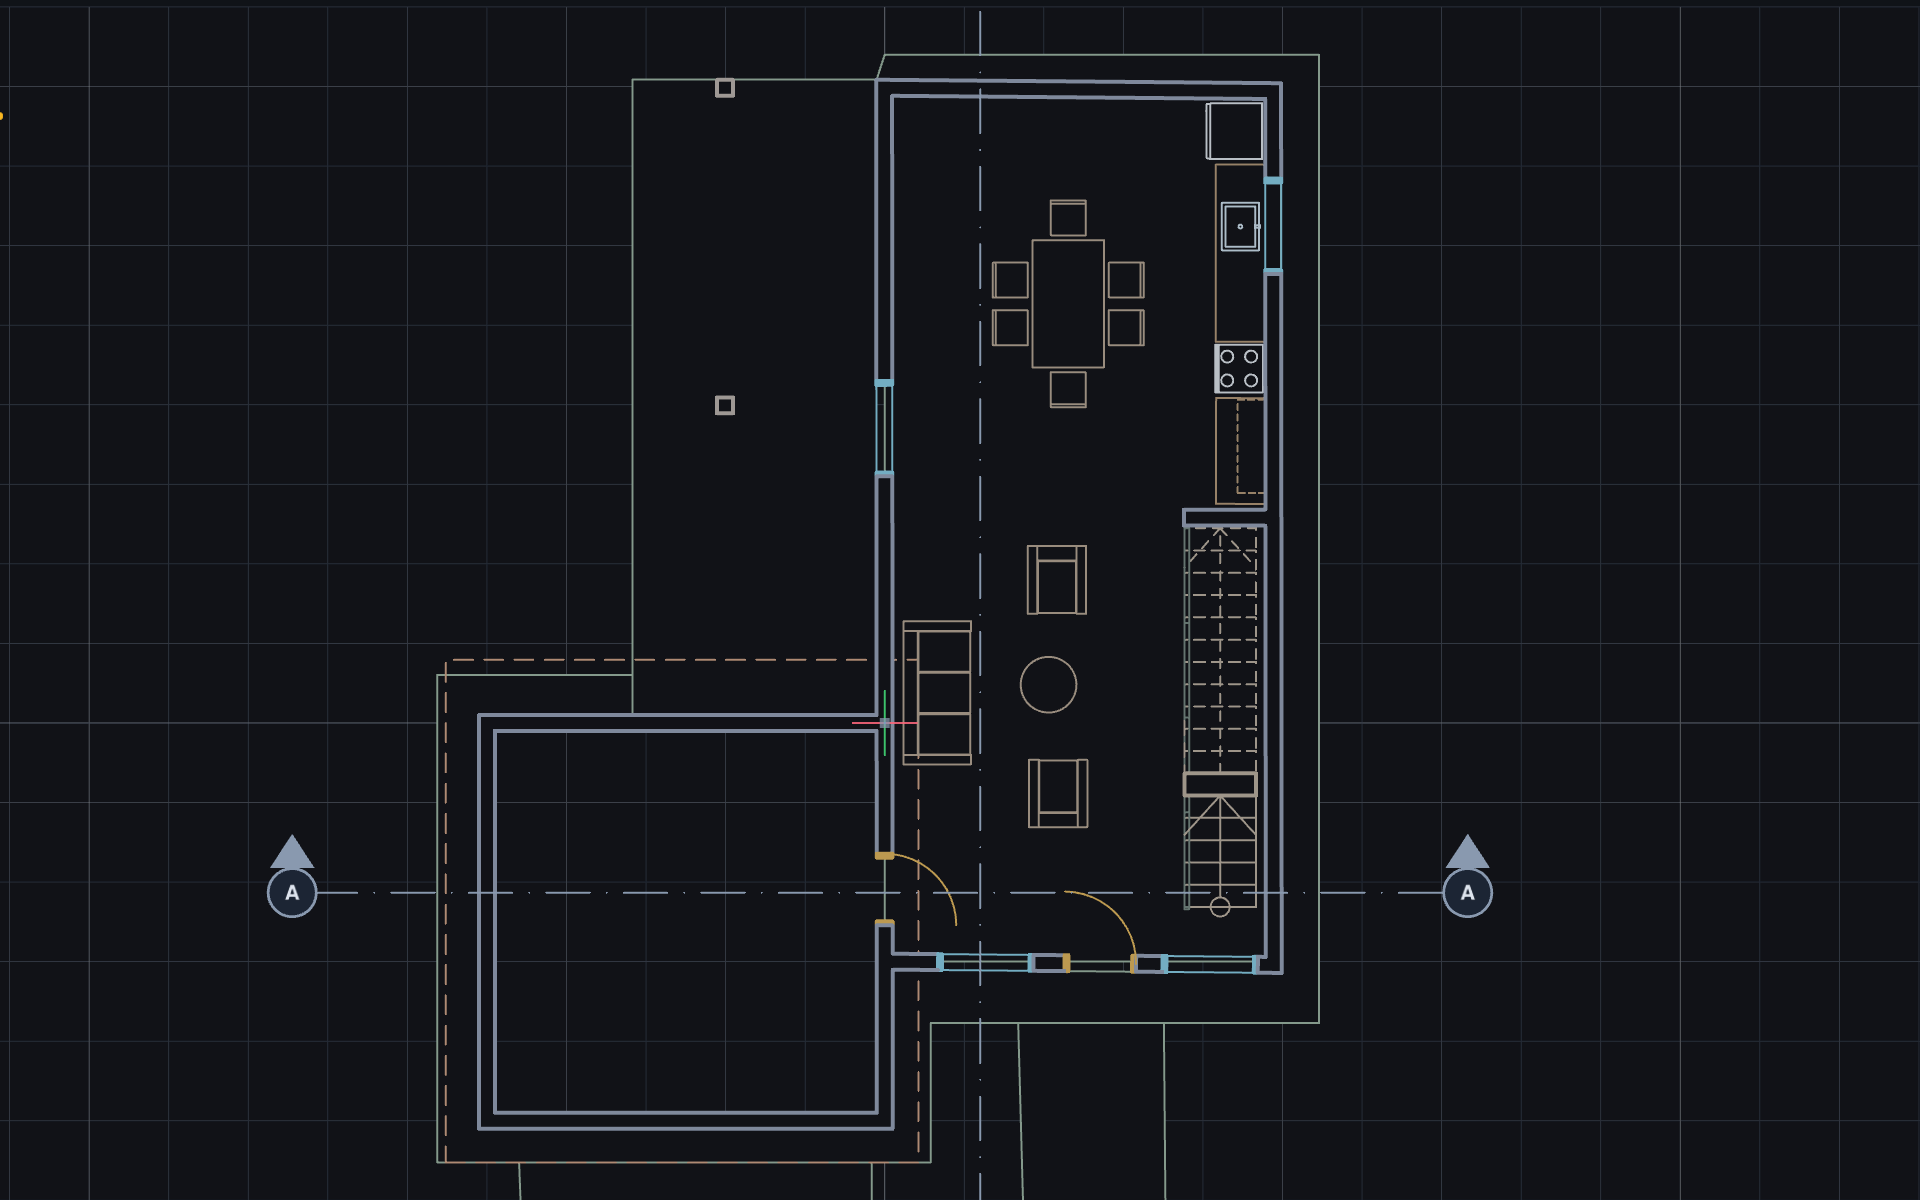
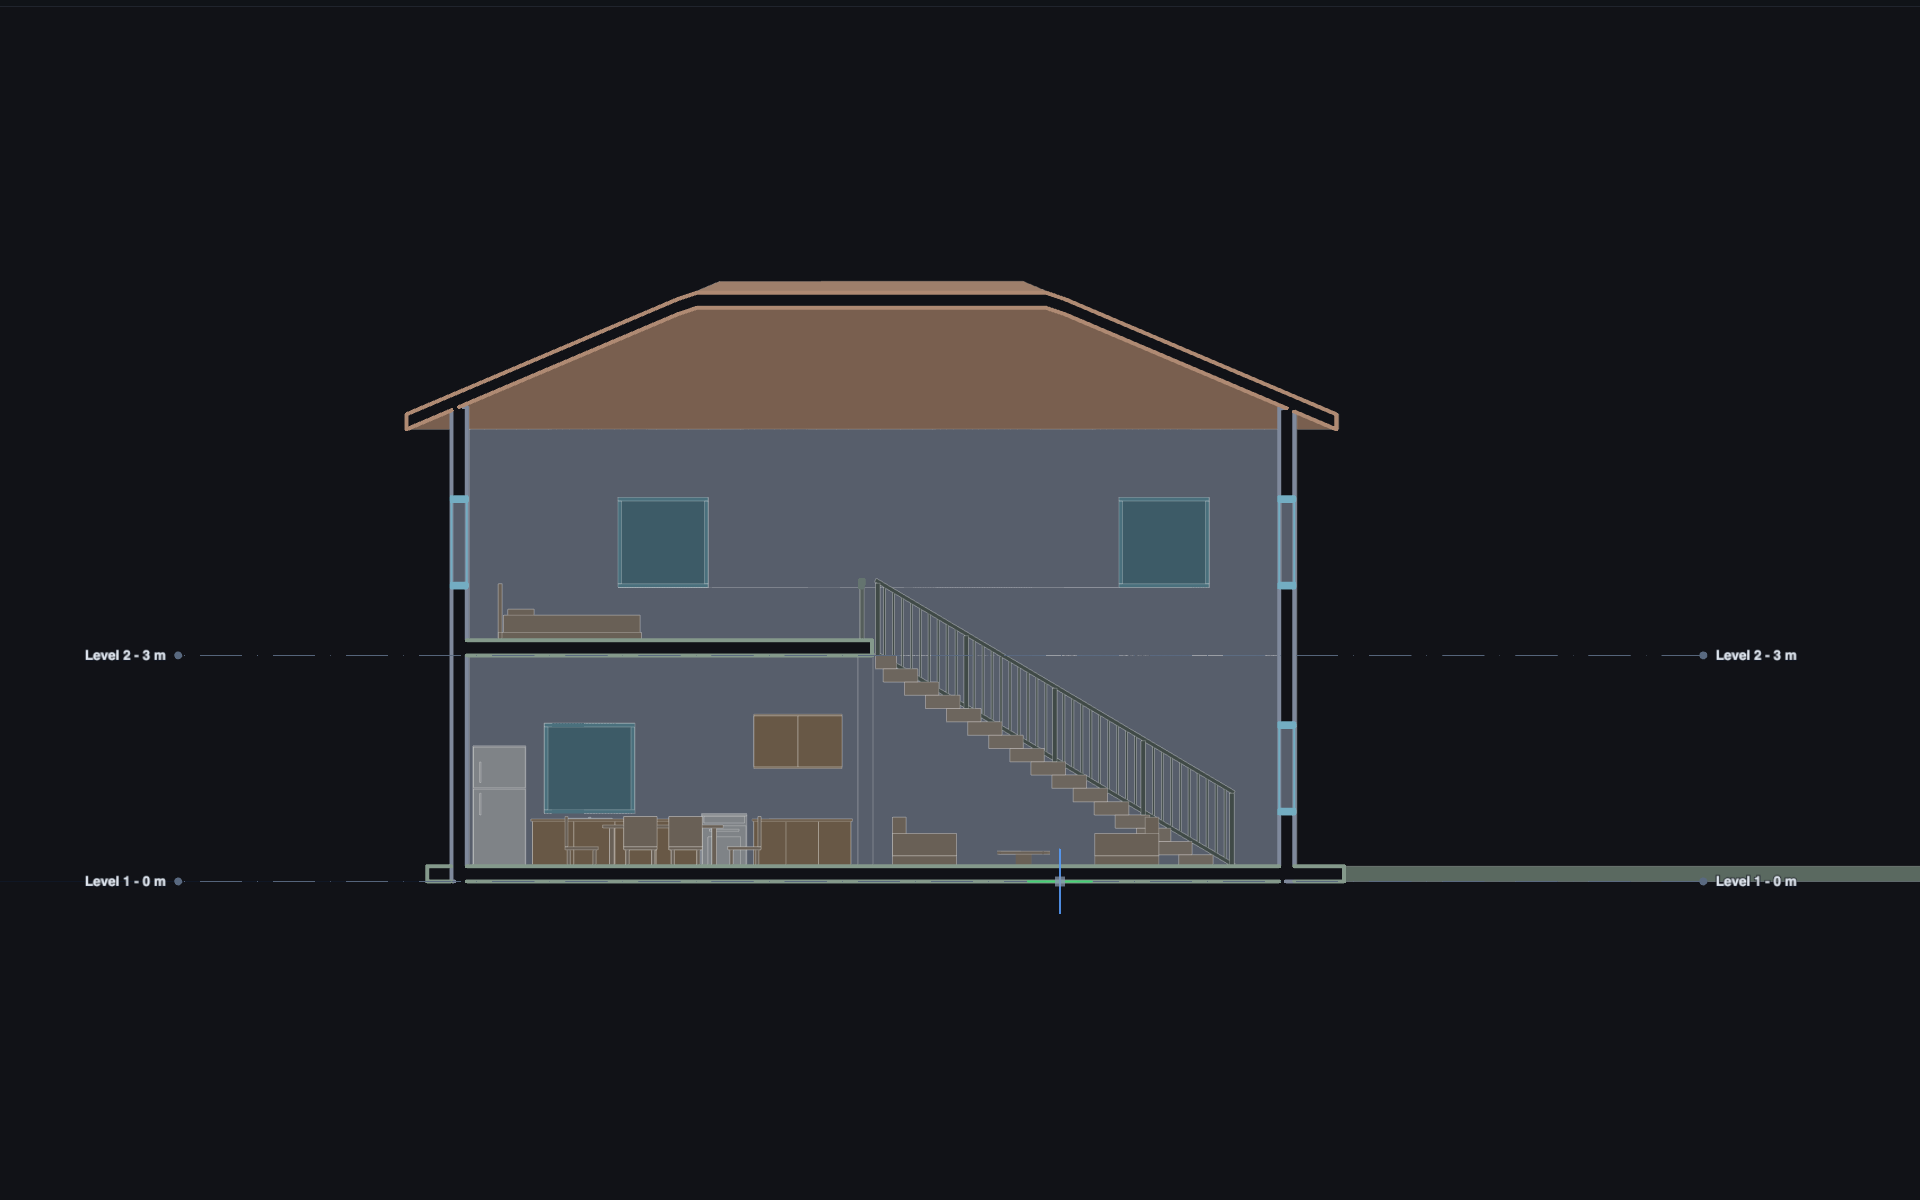
Plans, sections and PDF
Cut sections anywhere, add dimensions and notes, lay out your views on a sheet and print a clean PDF for your client.
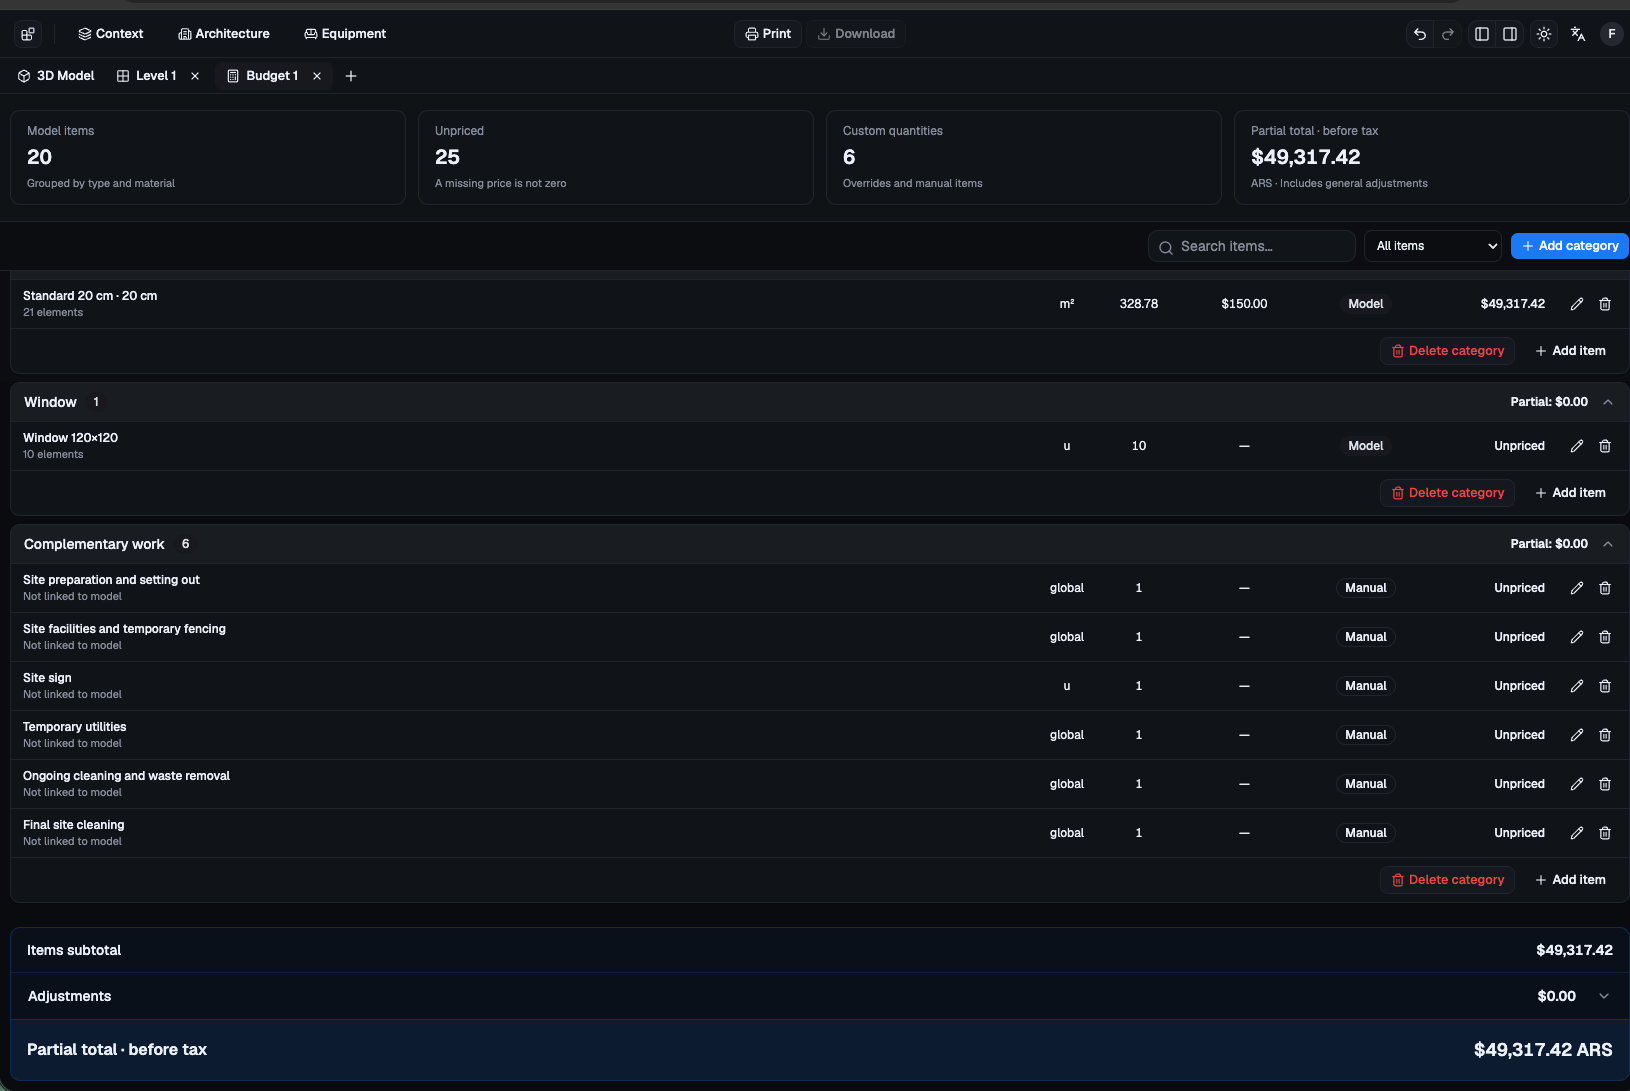
Cost estimates with price analysis
Quantities come straight from the model. Add unit prices, build price analyses with materials, labor and equipment, and print the budget.
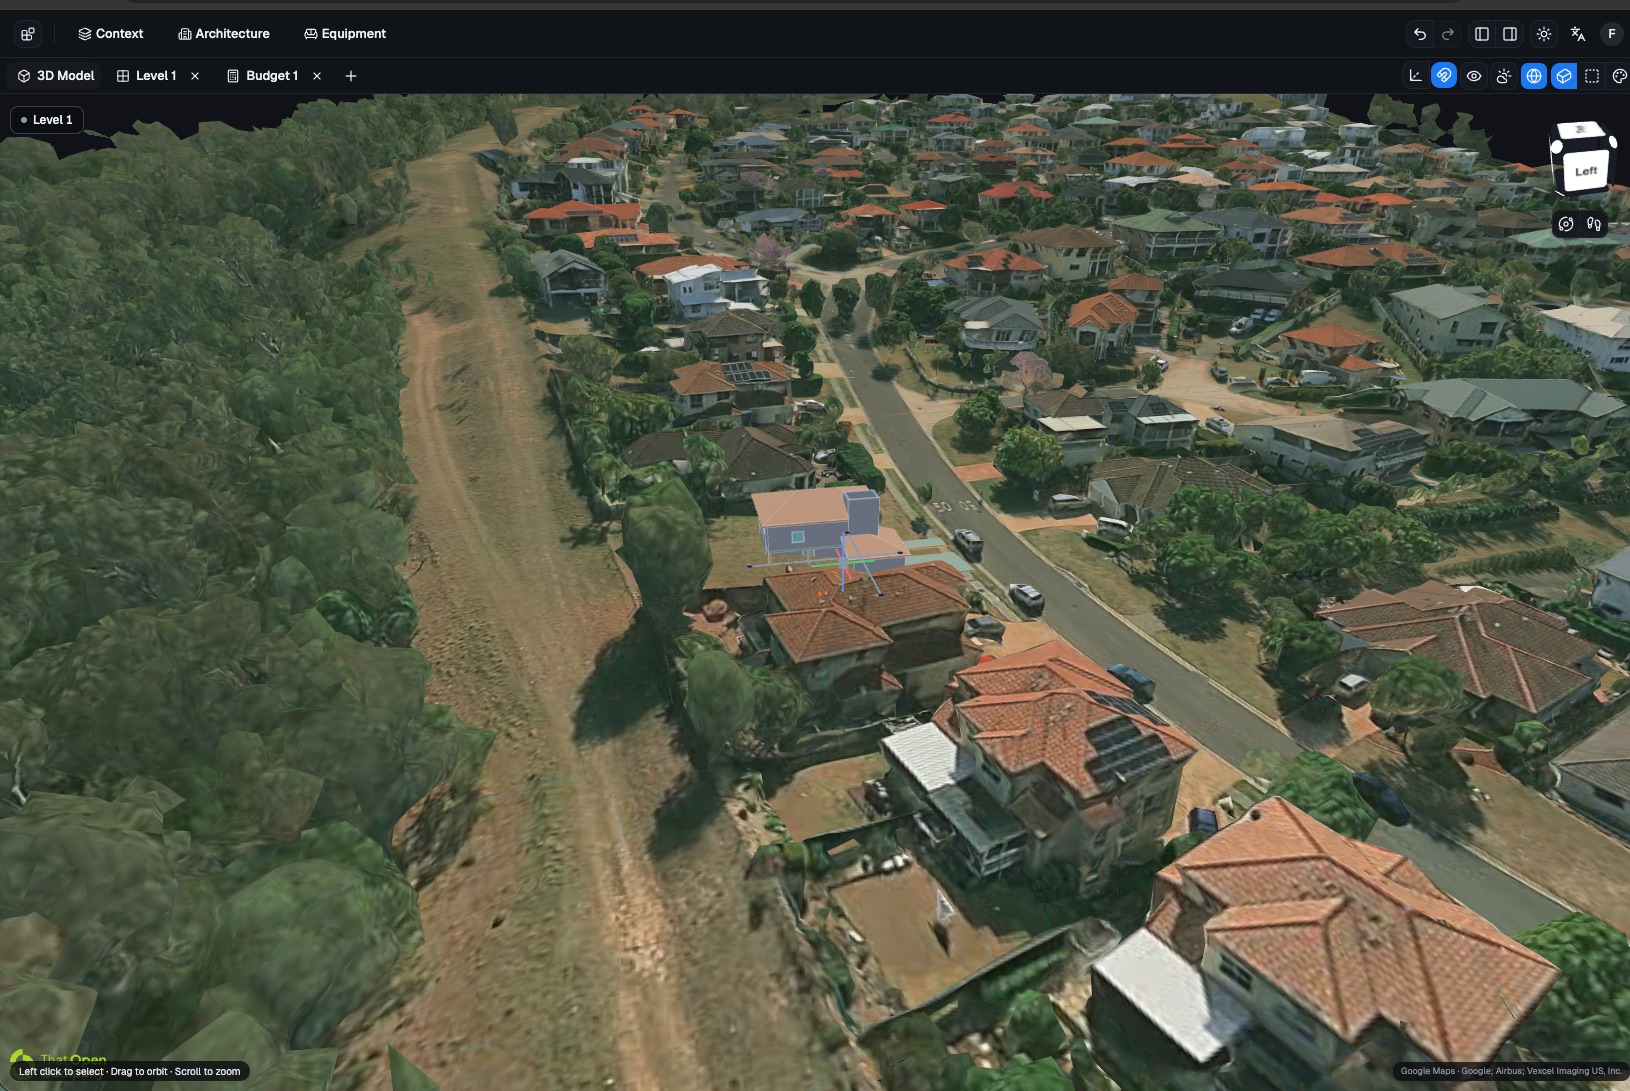
Your project on the real site
Place the building on Google's photorealistic 3D map and see it in context with its surroundings.
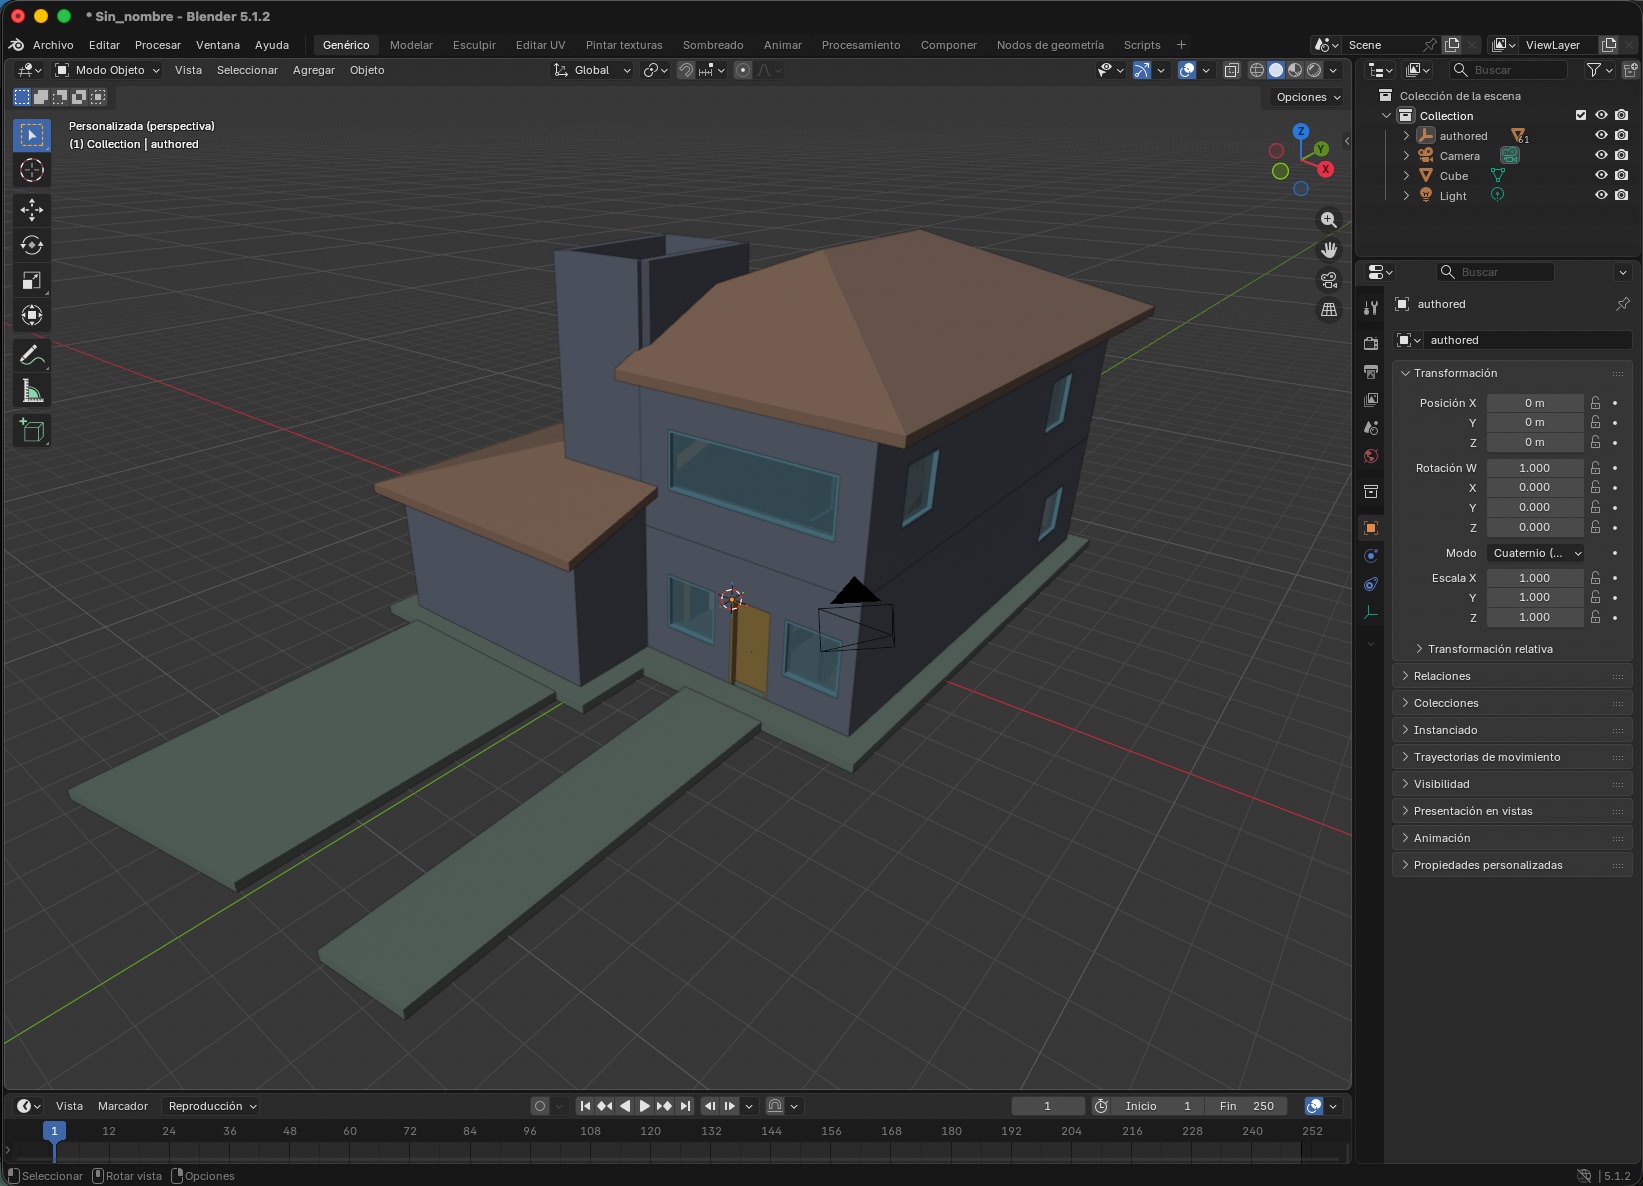
Export to other software
Download OBJ and GLB for rendering and visualization, or IFC to hand the model over to any BIM tool.
Made for people who design
Architects
Sketch schemes fast and show clients a clear PDF and a first cost estimate, without a heavy BIM workflow.
Students
Learn to model without a steep learning curve or an expensive license. Works on any laptop.
Homeowners and makers
Plan your house or renovation, see it in 3D and get an idea of what it will cost.
Simple pricing
Start free. Upgrade when your projects grow.
What's next
Tekarius keeps growing. This is what we're building now.
Read-only links
Share a project with anyone through a link. They open it in the browser, no account needed.
AI assistant
An agent that models with you, suggests layouts and answers questions about your project.
Real-time collaboration
Work on the same project with your team, at the same time.